Leave a Message

Thank you for your message. We will be in touch with you shortly.

703 STILLHOUSE LANE, MARLTON, NJ 08053
703 STILLHOUSE LANE
HIGHLIGHTS
  • 3 Beds
  • 2 Full Baths
  • 1 Half Bath
  • 1,290 Sq.Ft. Living
  • 1988 Year Built
  • For Lease Status
  • NJBL2115966 MLS® ID

OPEN HOUSE

7/11/2026 10:00AM - 12:00PM EDT

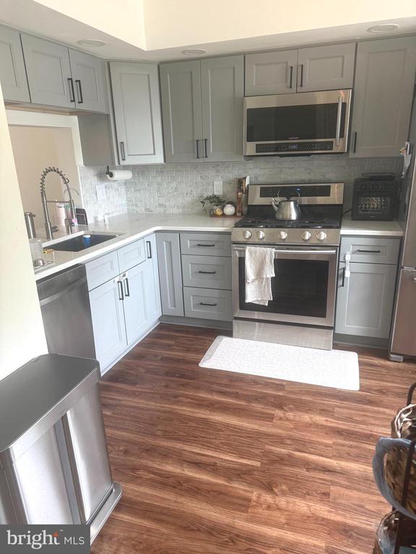
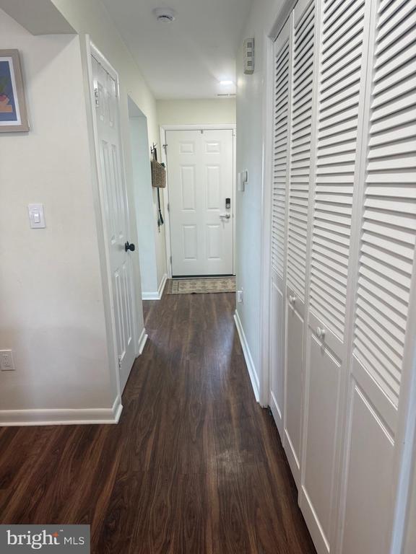
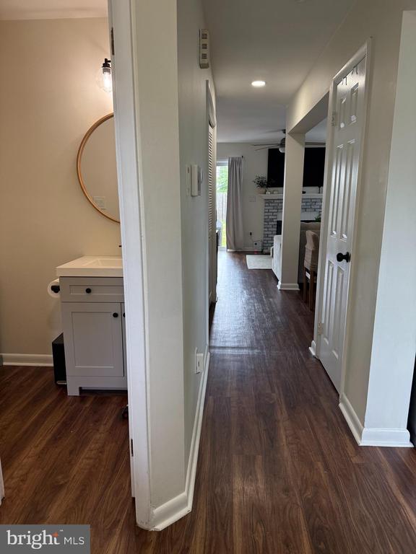
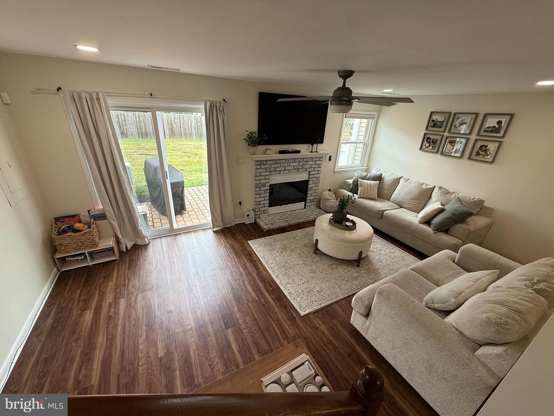
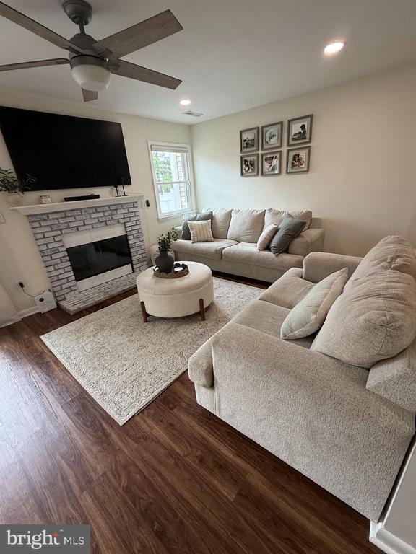
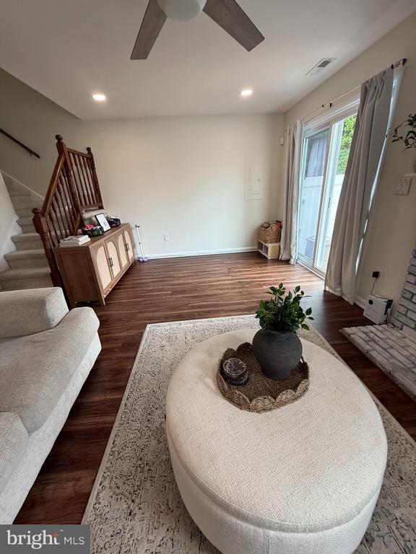
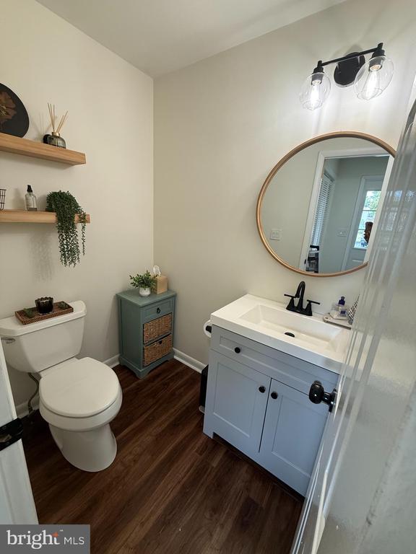
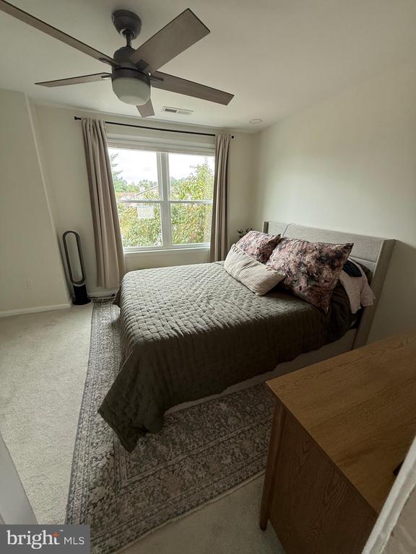
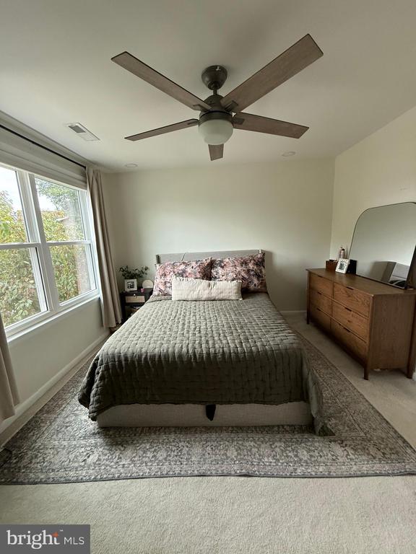
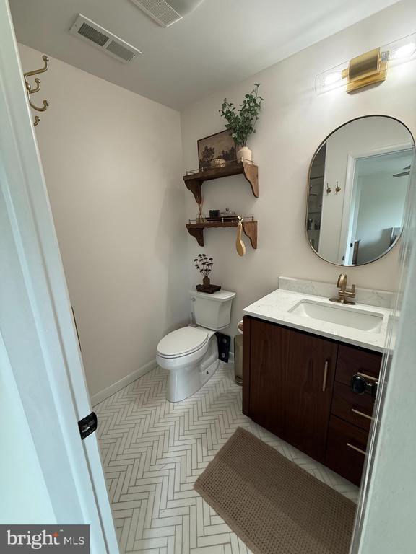
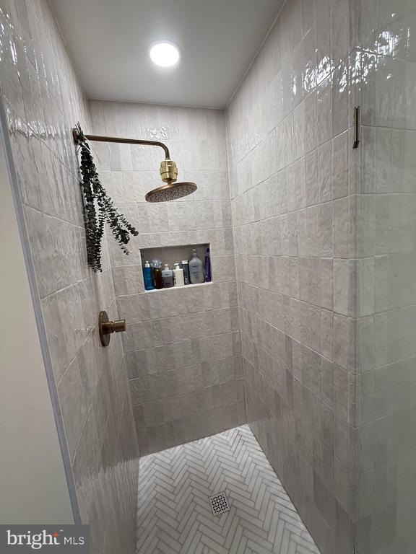
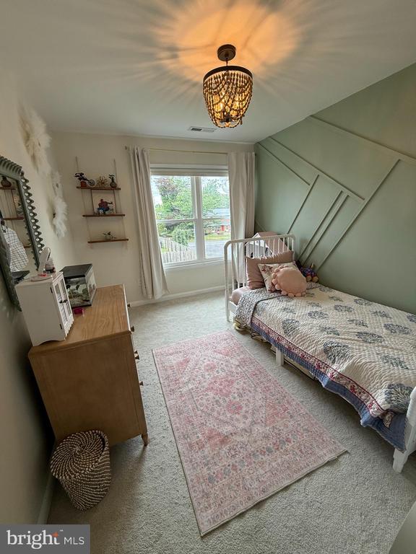
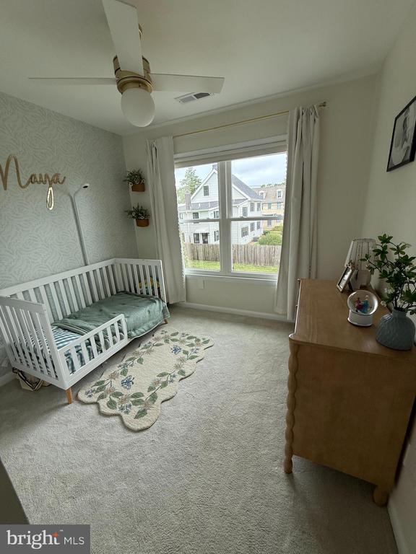
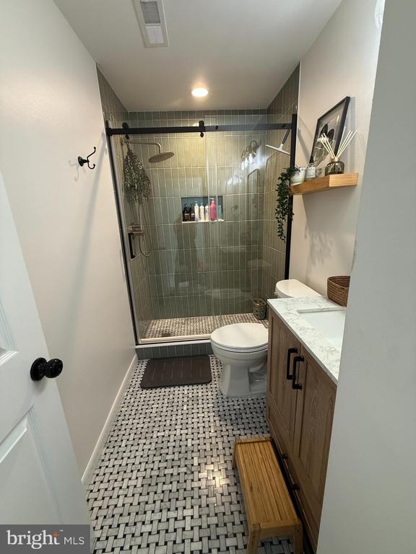
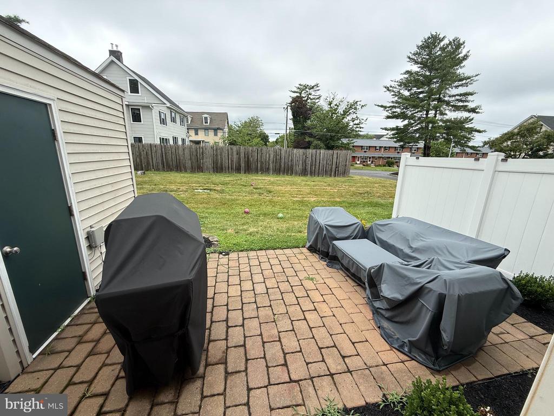
Welcome to this beautifully renovated 3-bedroom, 2.5-bath townhome, ideally situated in one of Marlton's most convenient locations, just minutes from Main Street with easy access to Routes 70 and 73, shopping, dining, parks, and everyday conveniences. Step inside to discover a completely updated interior featuring maintenance-free luxury vinyl plank flooring throughout the main level. The stunning kitchen boasts gray shaker cabinetry, gleaming countertops, a stylish tile backsplash, recessed lighting, and plenty of workspace for everyday living and entertaining. The spacious family room offers a cozy brick wood-burning fireplace with a classic mantel and sliding glass doors that lead to a private paver patio, creating the perfect indoor-outdoor living space. Upstairs, the primary suite features a showstopping, fully renovated en-suite bath complete with a beautifully tiled walk-in shower with a built-in shelf. Two additional generously sized bedrooms share another fully renovated full bath featuring a sleek glass-enclosed walk-in shower. Additional highlights include replacement windows and front door, an insulated crawl space offering valuable storage, and an outdoor storage shed. With tasteful updates throughout and an unbeatable location close to major commuter routes, shopping, restaurants, parks, and historic Main Street, this move-in ready rental offers the perfect blend of style, comfort, and convenience.
Show MoreShow Less

Features and Amenities

Interior

  • Total Bedrooms3
  • Total Bathrooms3
  • Full Bathrooms2
  • Half Bathrooms1
  • Laundry roomMain Floor
  • FlooringLuxury Vinyl Plank, Carpet
  • FireplaceMantel(s), Wood
  • APPLIANCESBuilt-In Microwave, Dishwasher, Dryer, Oven - Self Cleaning, Washer, Refrigerator, Oven/Range - Gas
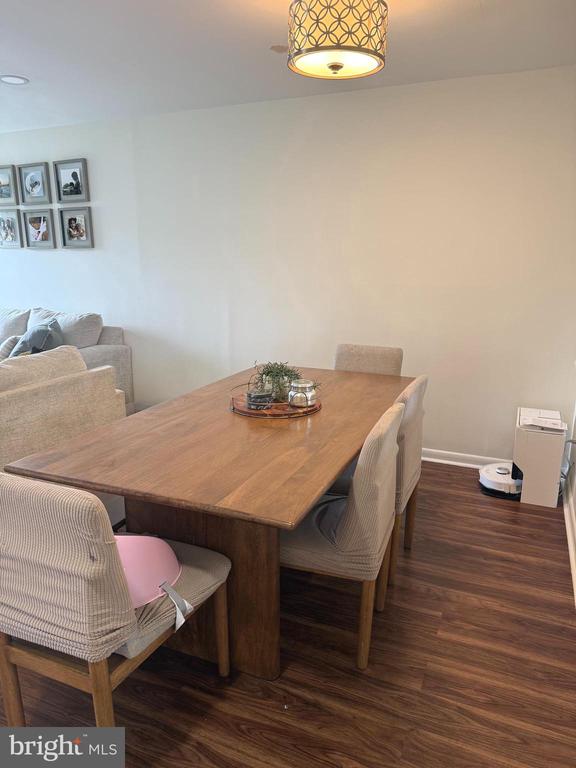
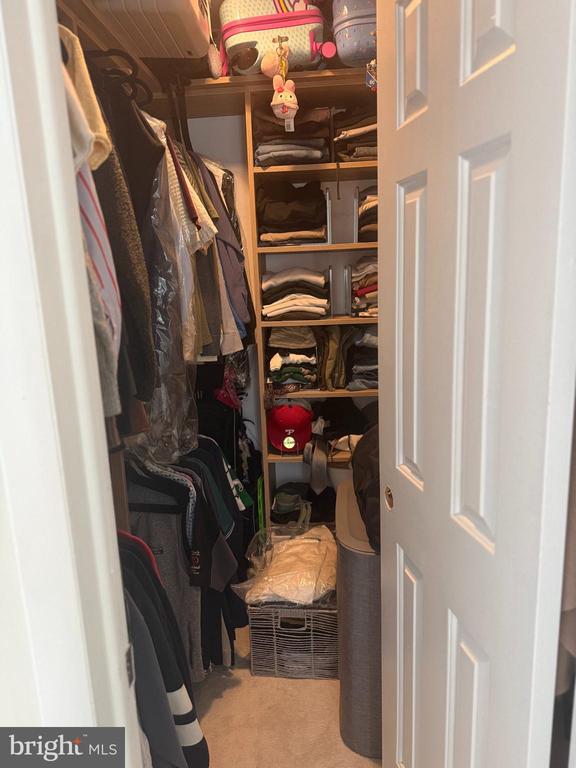
  • other interior FeaturesAttic, Bathroom - Walk-In Shower, Carpet, Ceiling Fan(s), Dining Area, Kitchen - Eat-In, Primary Bath(s), Recessed Lighting, Walk-in Closet(s)

Area & Lot

  • Status For Lease
  • OPEN HOUSE7/11/2026, 10:00 AM - 12:00 PM
  • Living Area1,290 Sq.Ft.
  • Total Area1,290 Sq.Ft.
  • MLS® IDNJBL2115966
  • TypeResidential
  • YEAR BUILT1988
  • neighborhoodEvesham
  • Architecture StylesOther
  • Elementary SchoolBEELER
  • Middle SchoolFRANCES DEMASI M.S.
  • High SchoolCHEROKEE H.S.
  • School DistrictEVESHAM TOWNSHIP

Exterior

  • STORIES2
  • Water SourcePublic
  • PoolNo Pool
  • roofPitched, Shingle
  • parkingParking Lot
  • HEAT TYPEForced Air
  • AIR CONDITIONINGCentral A/C
  • sewerPublic Sewer
  • SubstructureCrawl Space
  • Disability FeaturesNone
  • HOA AmenitiesNone
  • other exterior FeaturesHot Tub, Exterior Lighting

Financial

  • Lease Price$3,100/mo
  • Zoning MF
Evesham

Work With Us

Ray and his team have the expertise and unparalleled knowledge of the marketplace to provide their clients counseling concerning any situation.